

Built with Absolute Clarity

Interiors for homes and businesses in Gandhinagar and Ahmedabad, designed and built by one team, from the first drawing to handover.

Making a home is a hundred decisions that all feel final

Design, space, materials, vendors, labour, budget and time all compete for attention. We take that weight off your shoulders with clear drawings, honest guidance and one accountable team, from the first measurement to the final handover.

Every recommendation we make is practical, buildable and transparent, so you always know what is being built, and why.

4 years of practice and 40+ turnkey projects across the founding team, with design consultancy in 2D and 3D.

Selected work

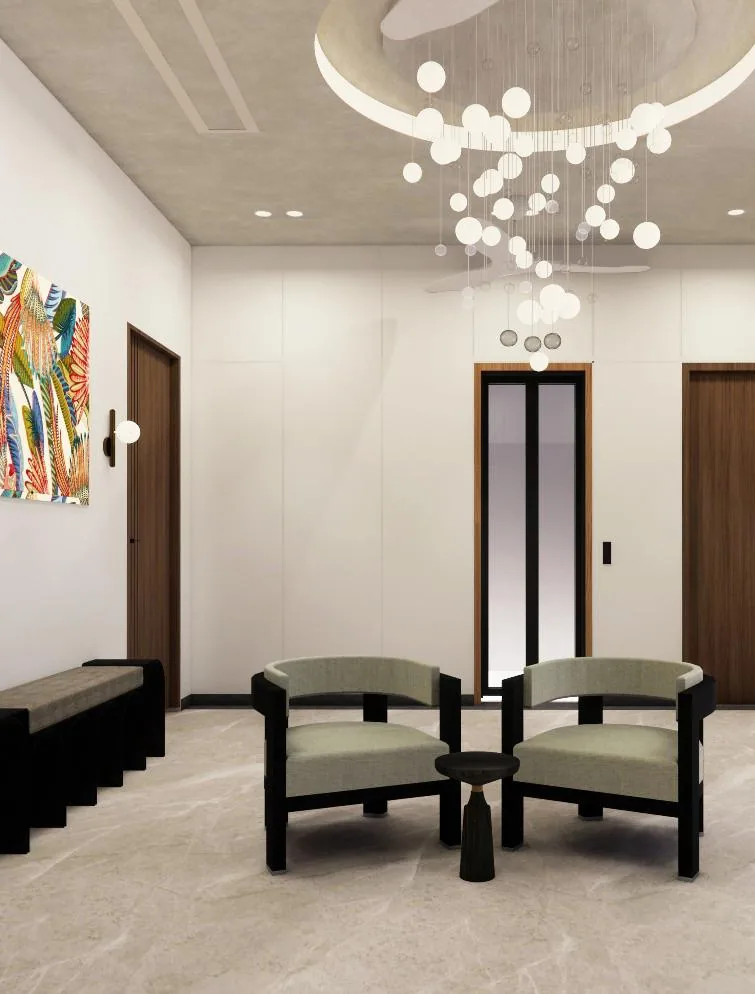
Upper lobby with two armchairs under a cluster of glass pendant lights
Upper lobby, design render

Sadhana Residence

Type
Three-level home
Scope
Plans and 3D

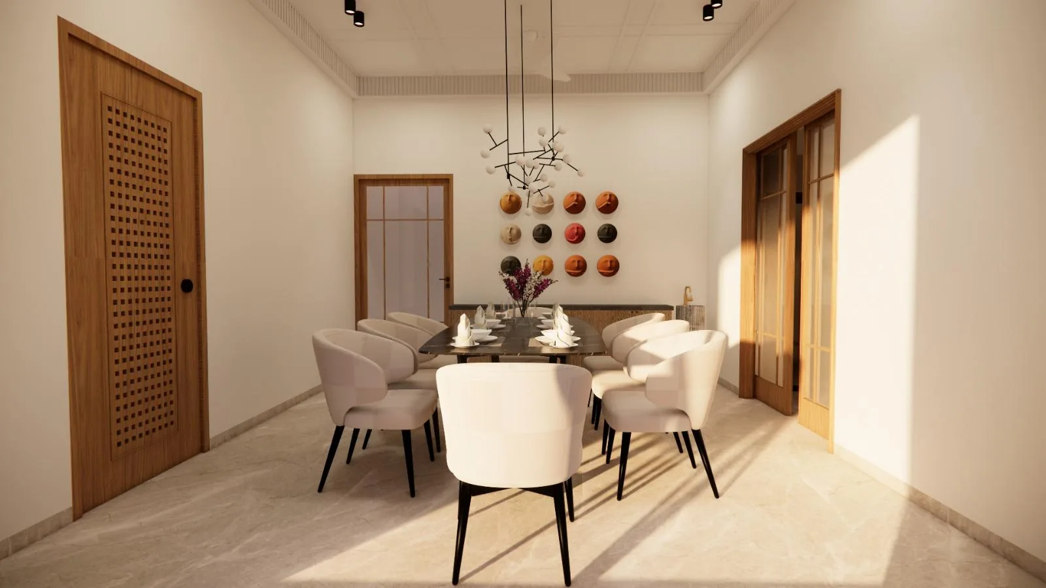
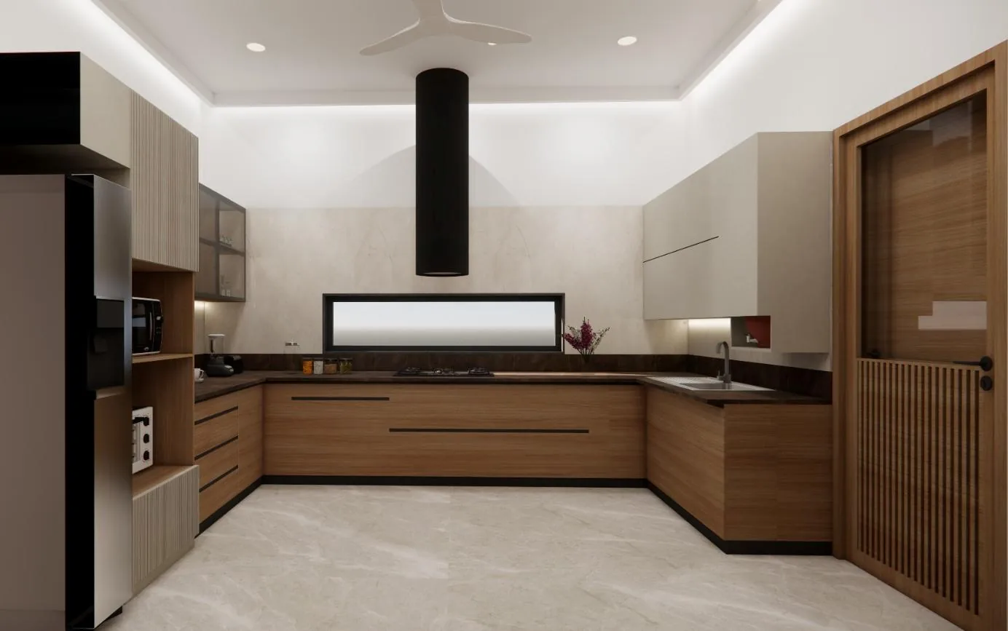
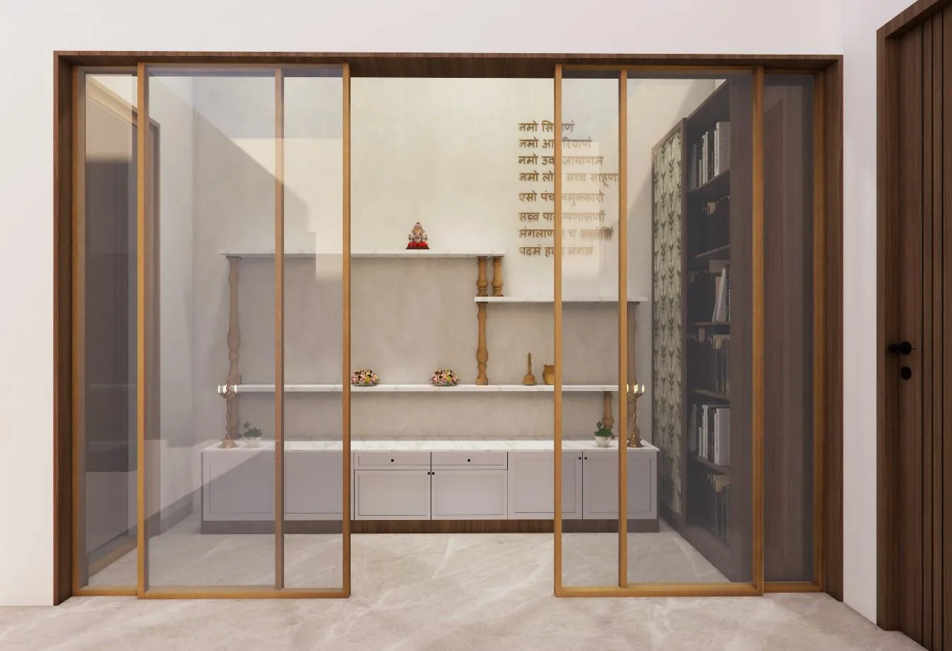
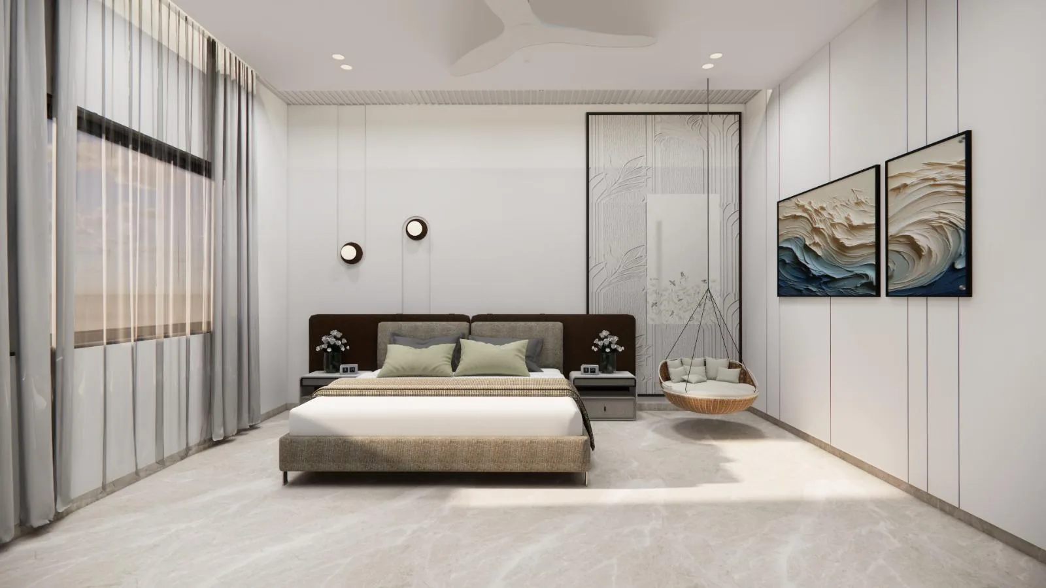
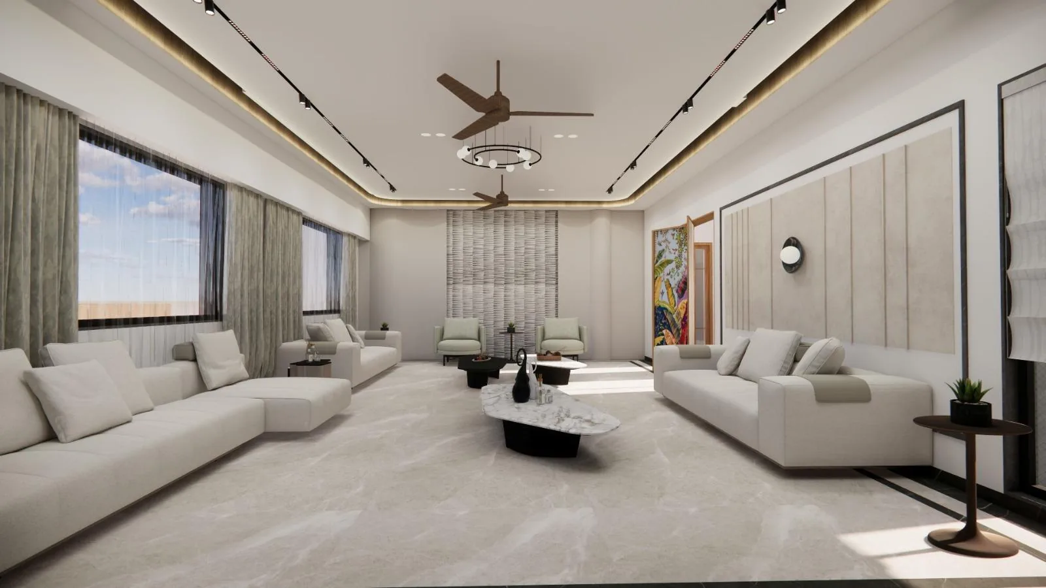
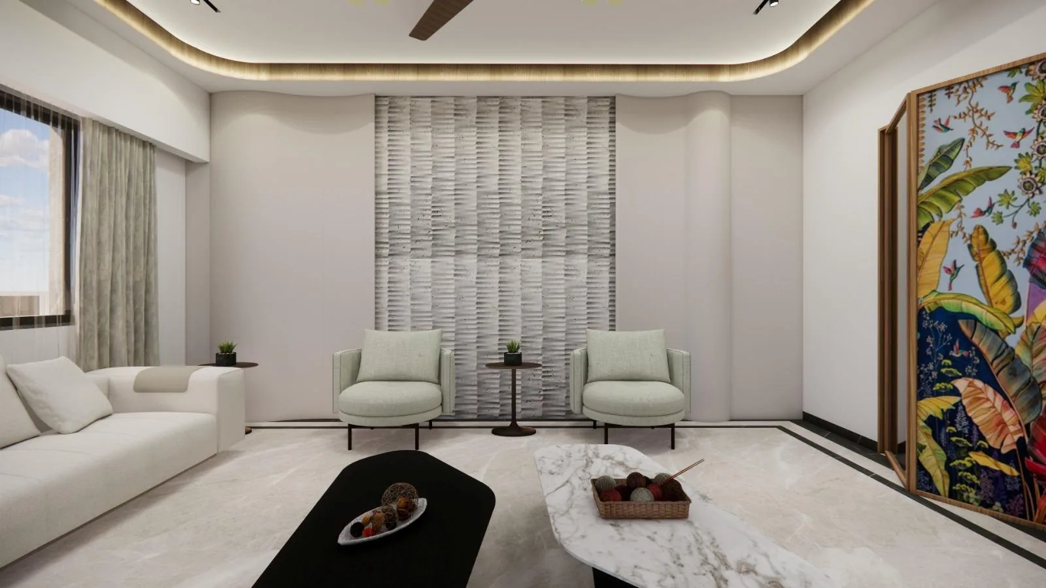
A calm, light-filled family home across three floors in warm neutrals: marble floors with dark inlay borders, walnut-toned doors and cove-lit ceilings, softened by upholstered wall panels, botanical art and a glass-enclosed pooja room.
Homes and workspaces

Photographs of homes and offices shaped by the Nirmiksha team with our partner studio.

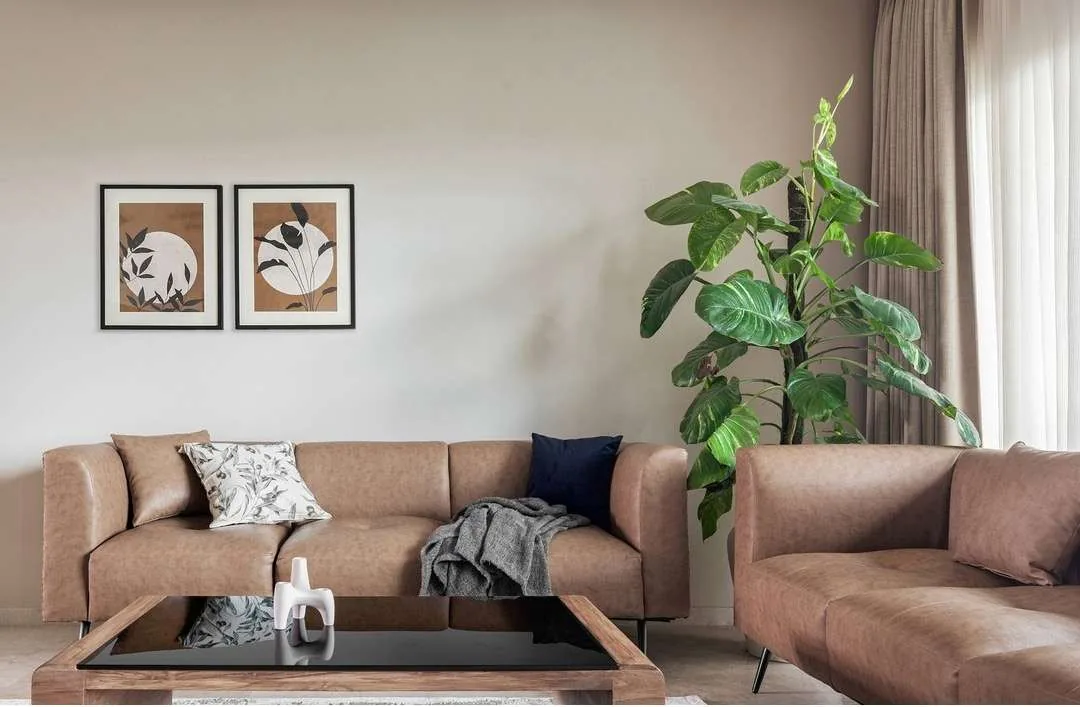
  • Living room with leather sofas, framed botanical prints and a large indoor plant
    Living room
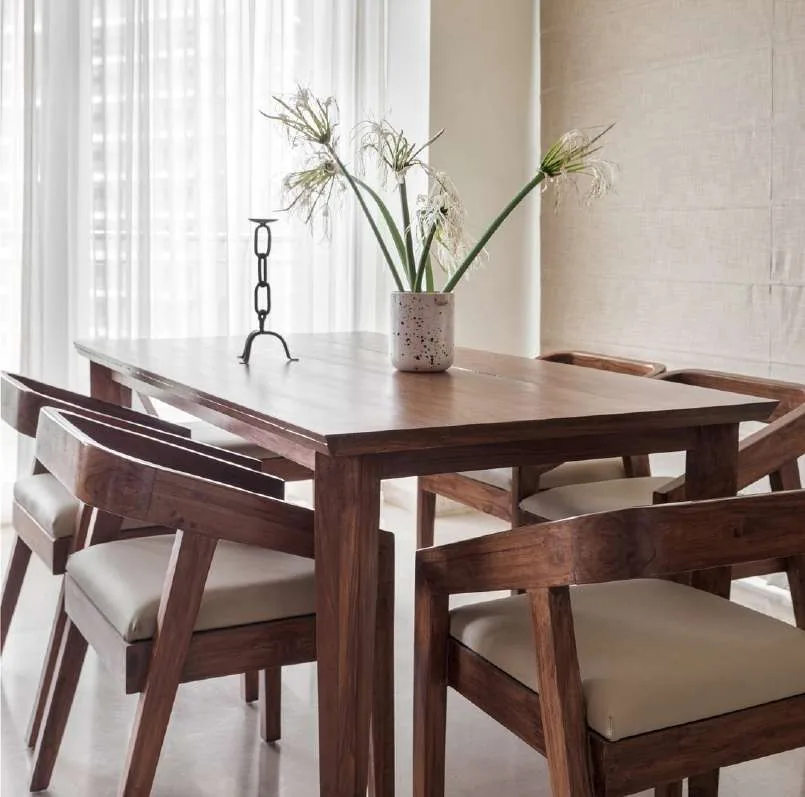
  • Wooden dining table with a vase of white lilies
    Dining
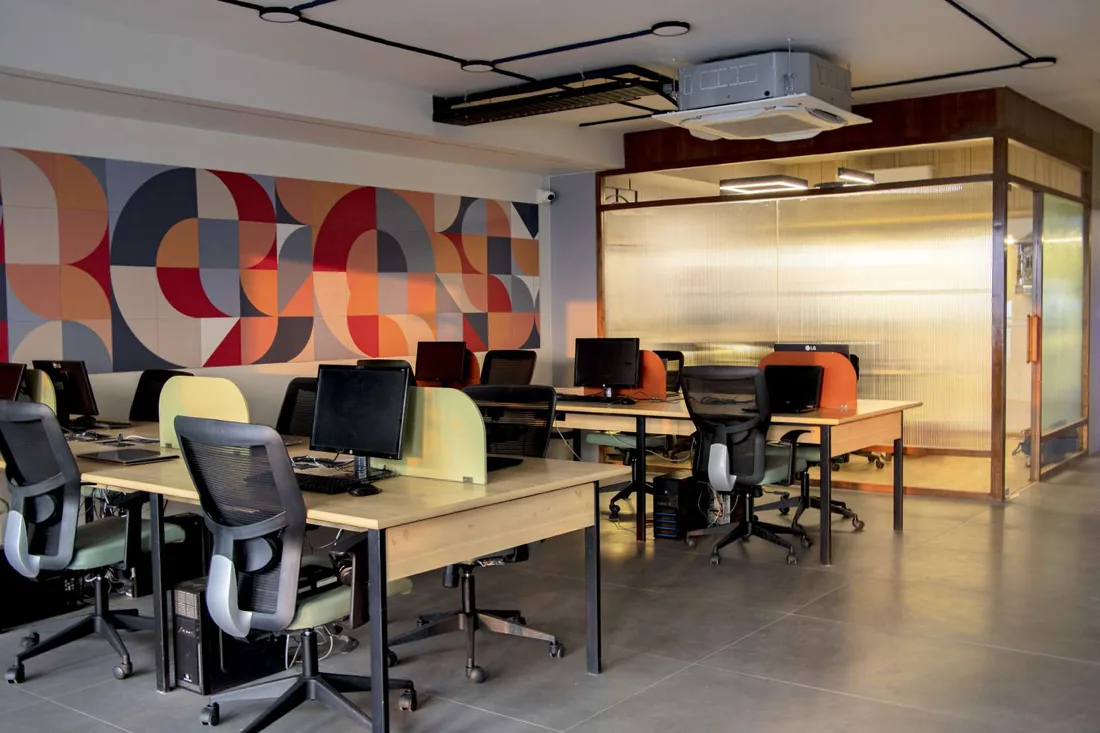
  • Open-plan office with a geometric mural and a fluted-glass cabin
    Workspace
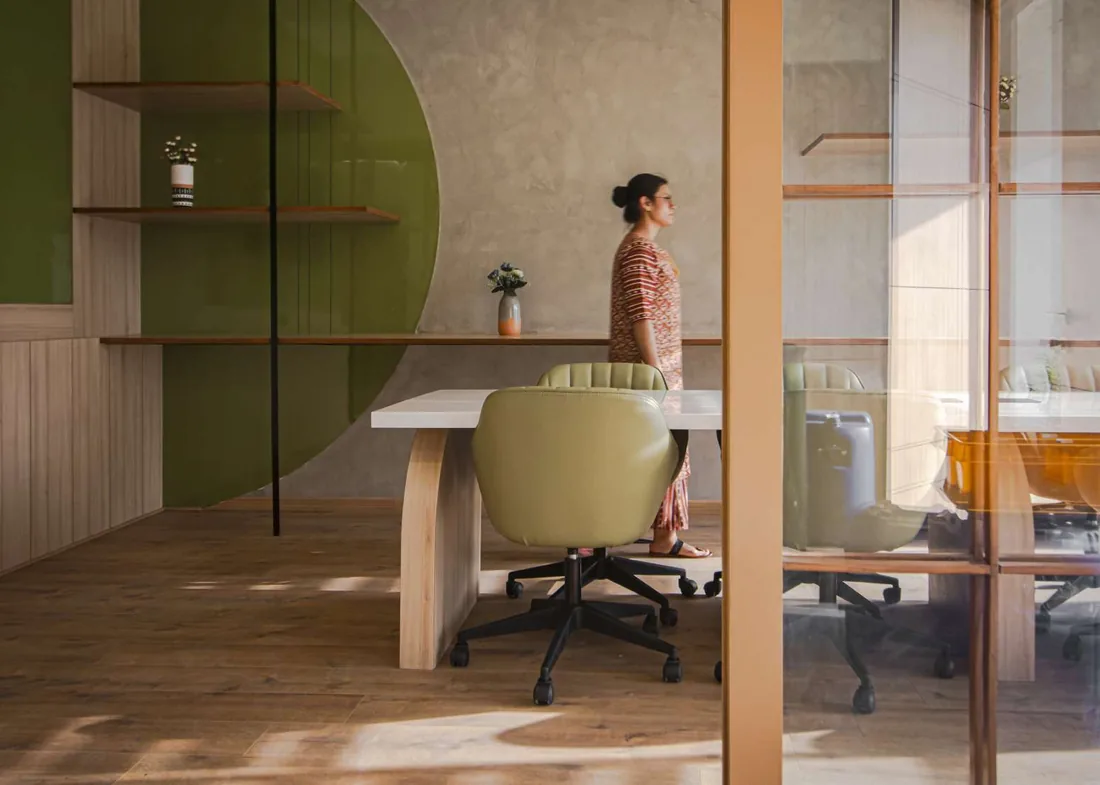
  • Office with a green arch wall, wooden desk and glass partitions
    Office

More recent work is on Instagram.

Homes and businesses, one team from drawing to handover

Homes

  • Apartments, villas and bungalows
  • Living, dining and family lounges
  • Bedrooms and walk-in wardrobes
  • Modular kitchens and utilities
  • Pooja rooms and prayer niches
Residential interiors

Businesses

  • Offices and workspaces
  • Cabins, conference rooms and reception
  • Restaurants and cafés
  • Retail stores and showrooms
  • Renovations and space upgrades
Commercial interiors

Two ways to work with us

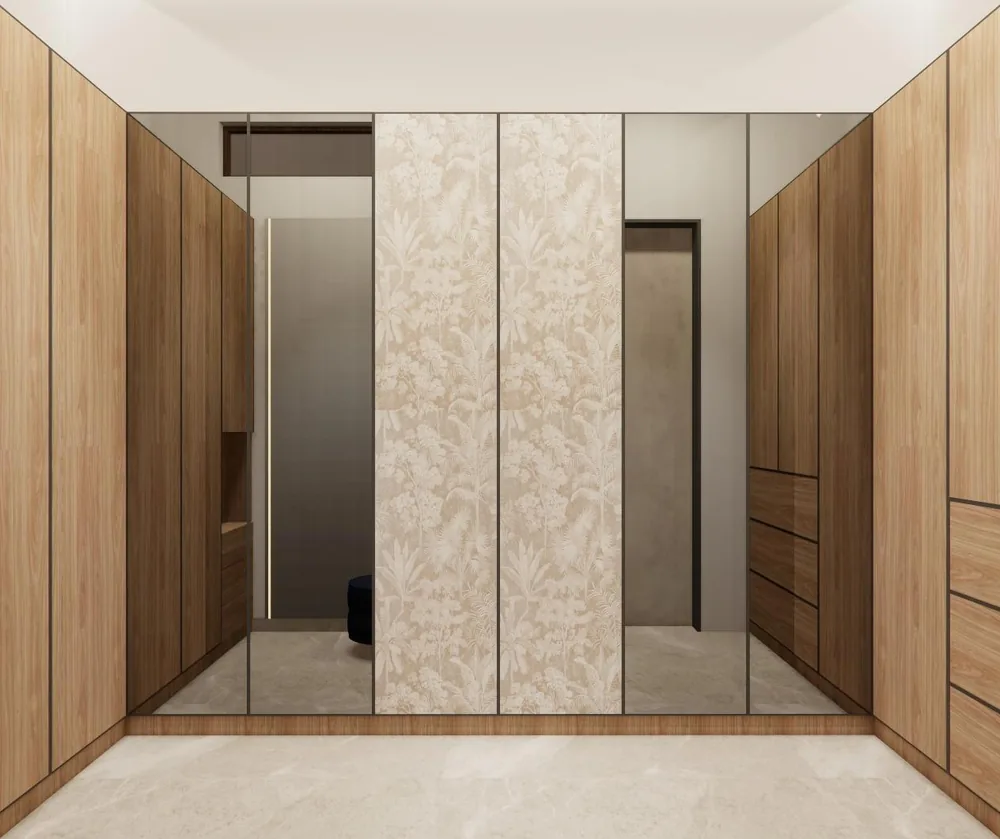
3D view of a walk-in wardrobe with wood-grain shutters and a printed panel
3D view, walk-in wardrobe, Sadhana Residence

Design consultancy

You get a complete, buildable design and the guidance to carry it out with your own contractor. We stay involved through site visits at the moments that matter.

  • Site visits, starting with precise measurements
  • A full 2D set: layouts, electrical and ceiling plans
  • 3D views of every room, with a round of revisions
  • A material selection guide for finishes and fittings
  • Our vetted vendor contacts
  • Optional site supervision, on request
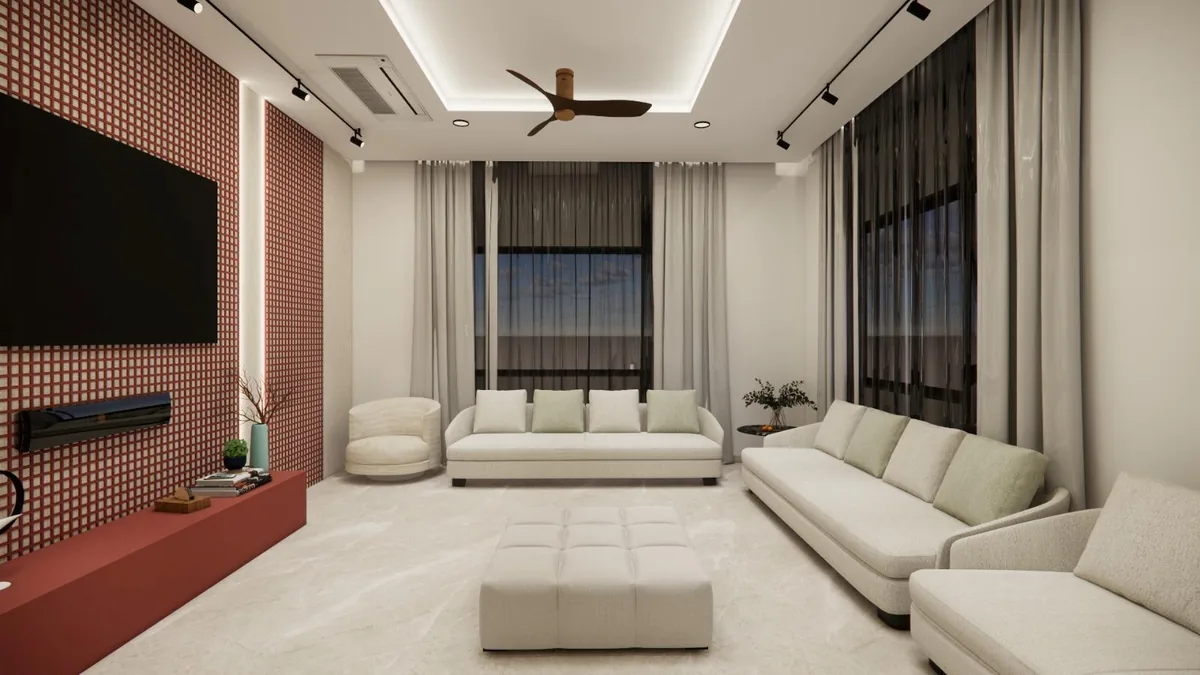
Family lounge with a terracotta lattice TV wall, track lights and long sofas
Design render, family lounge, Sadhana Residence

Turnkey project

One team designs, executes, inspects and hands over. You deal with one point of contact and one schedule, and walk into a finished space.

  • Design and 3DPlans, 3D views and material selection.
  • Civil workDemolition, masonry and layout changes.
  • Electrical and lightingWiring, points and fixtures.
  • Plumbing and sanitaryKitchen and bathroom points, fittings and fixtures.
  • False ceilingGypsum ceilings with coves and integrated lighting.
  • Flooring and tilingTiles, stone and wooden flooring, laid and finished.
  • Kitchens and wardrobesModular units built with premium hardware.
  • Custom furnitureTV units, beds, wall panelling and pooja units.
  • Painting and finishesSurface preparation, premium paints and textures.
  • Doors, glass and partitionsDoors, sliding glass systems and partitions.
  • Furnishing and décorCurtains, lights, soft furnishing and styling.
  • Supervision and handoverSite management, quality checks, cleaning and keys.

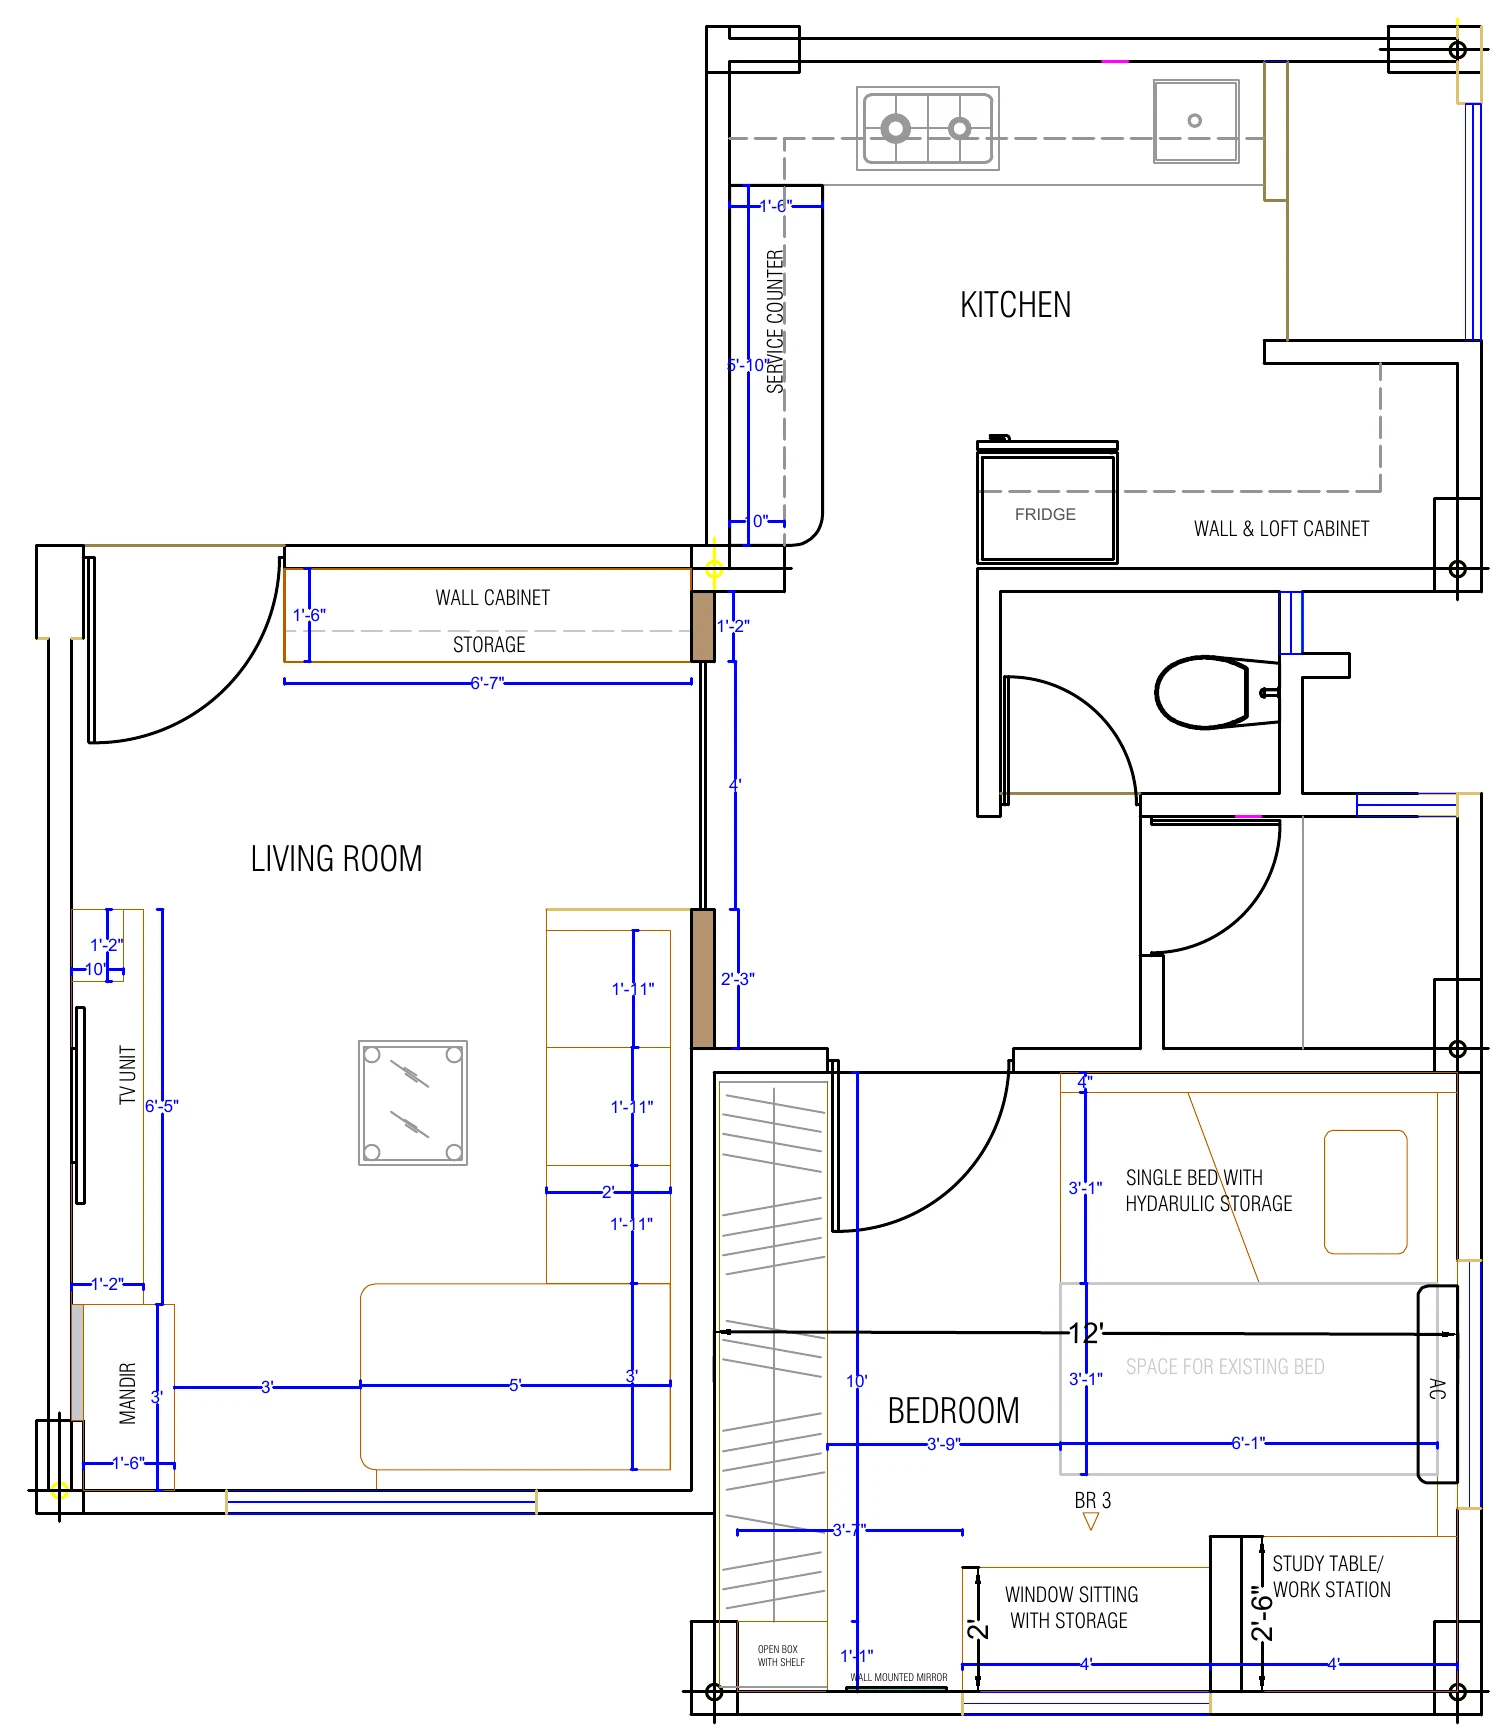
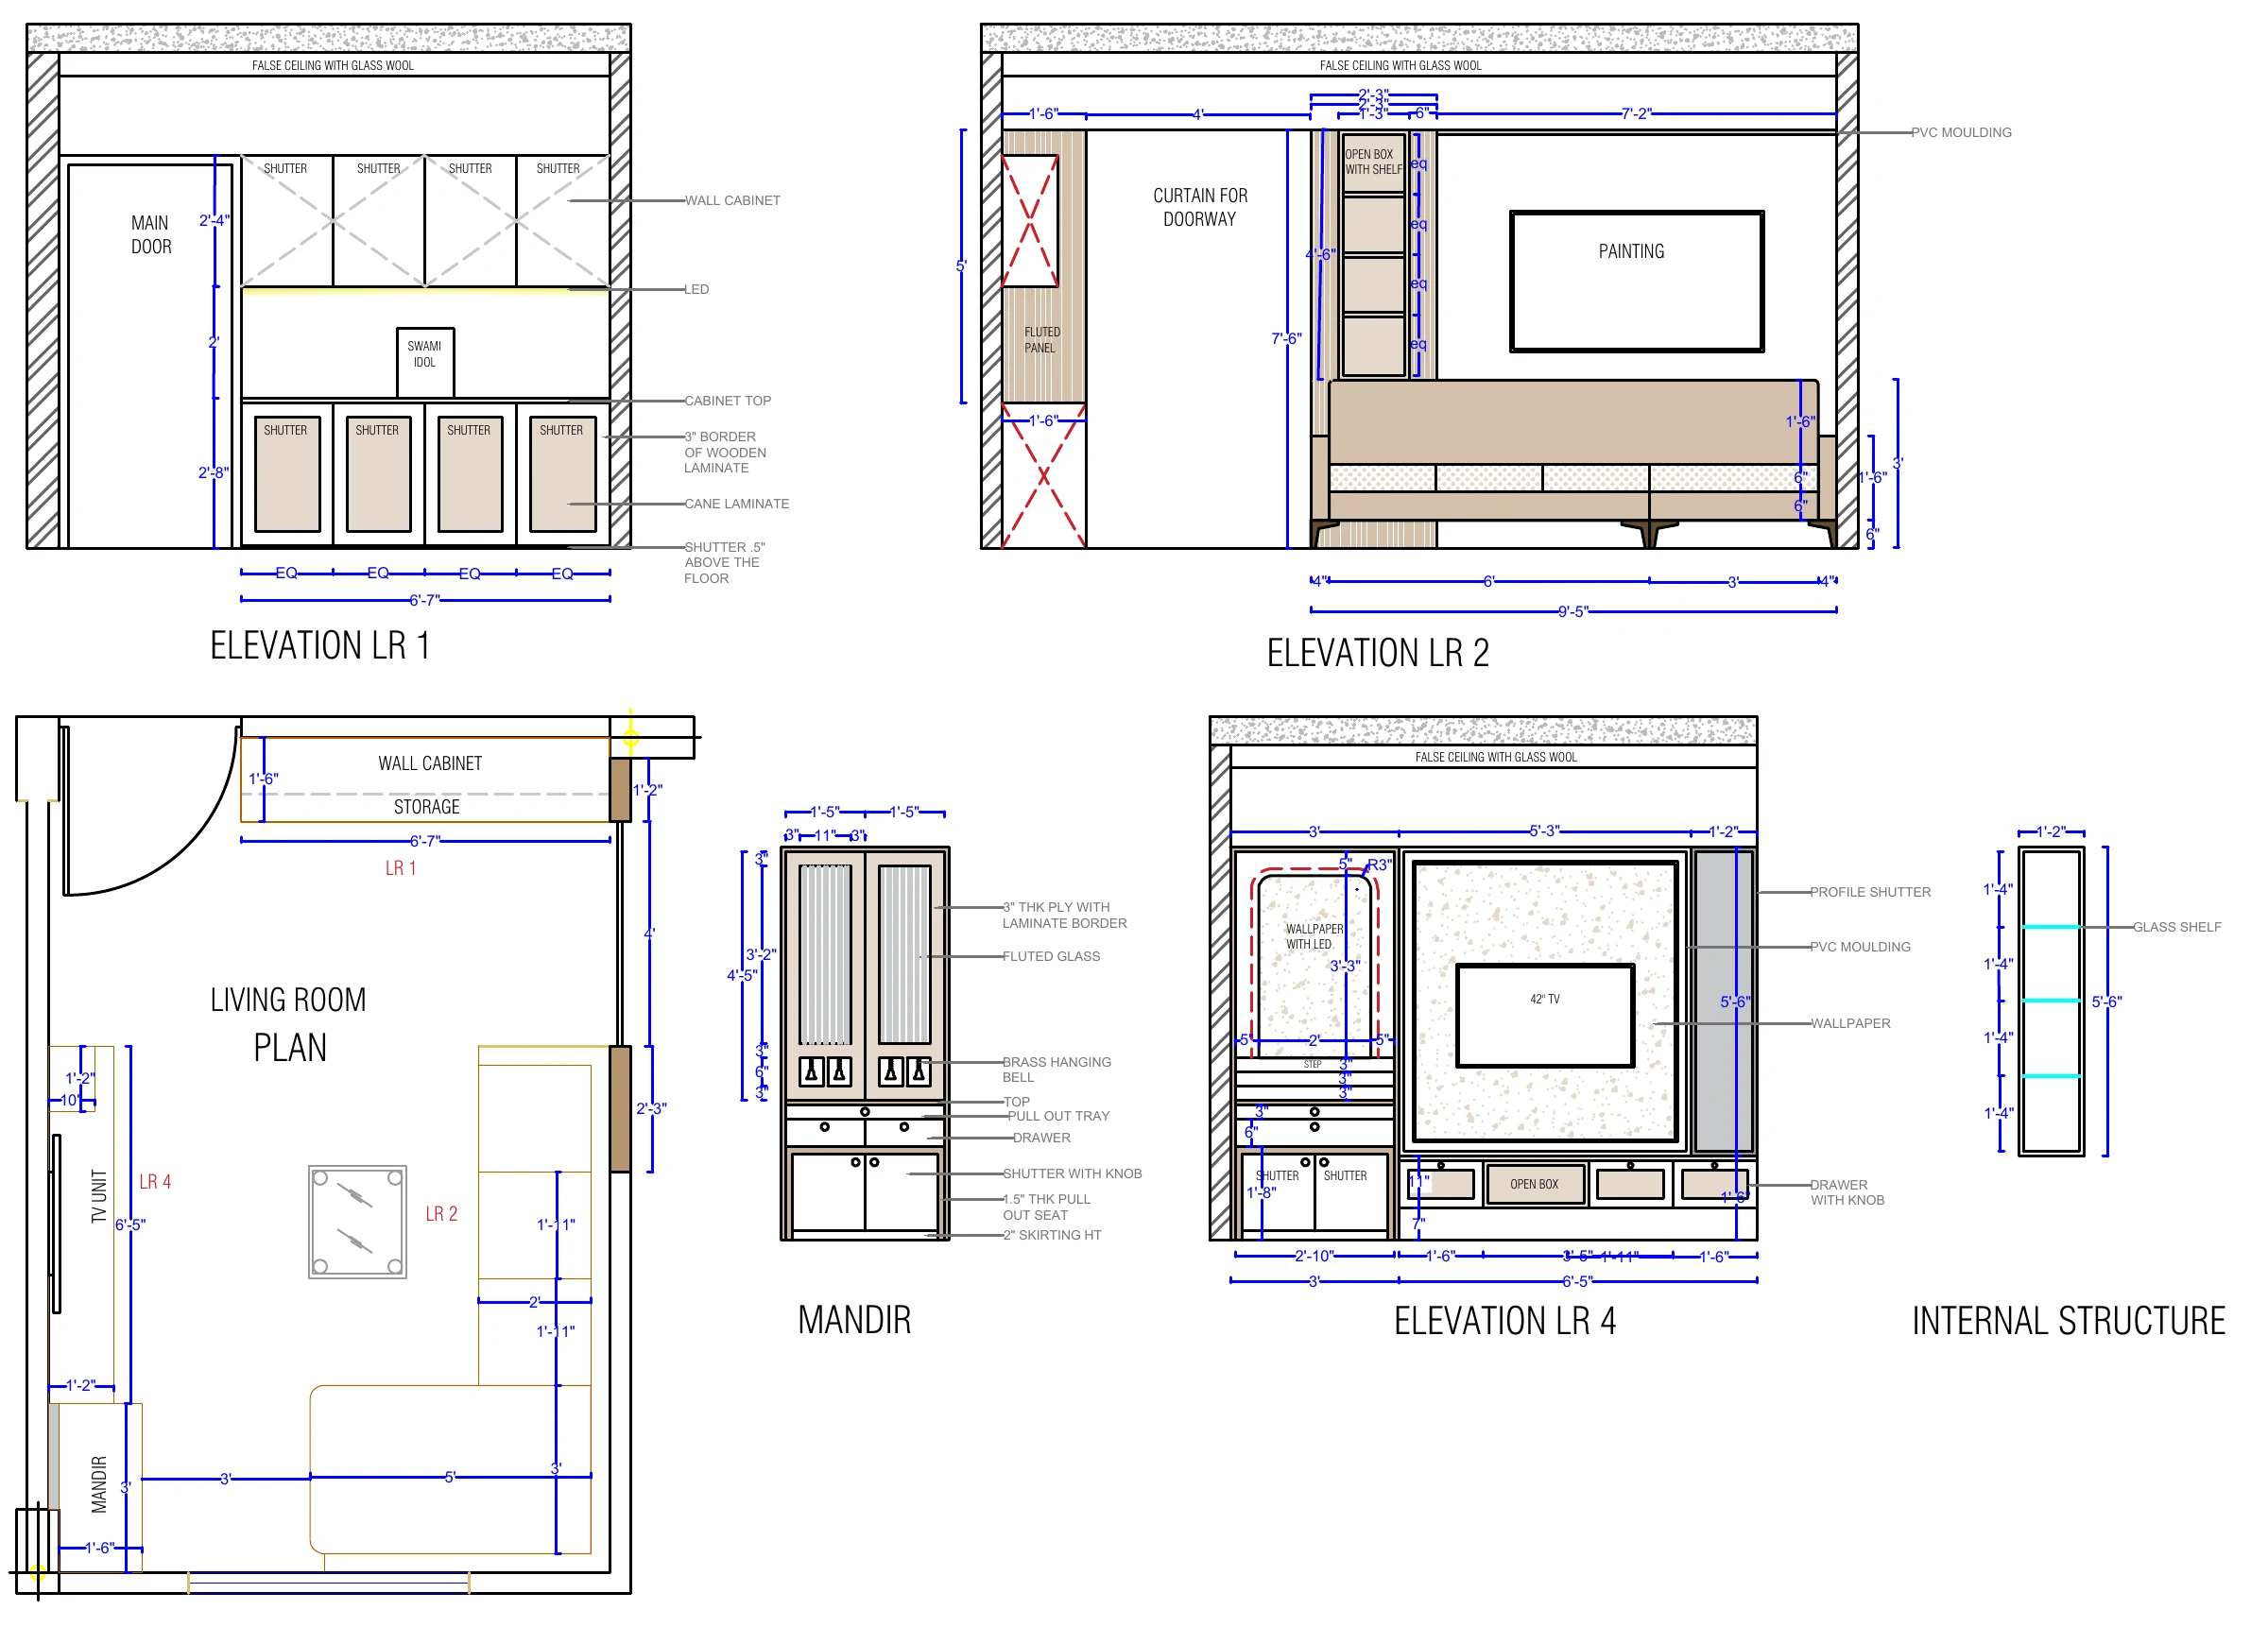
What a drawing set looks like

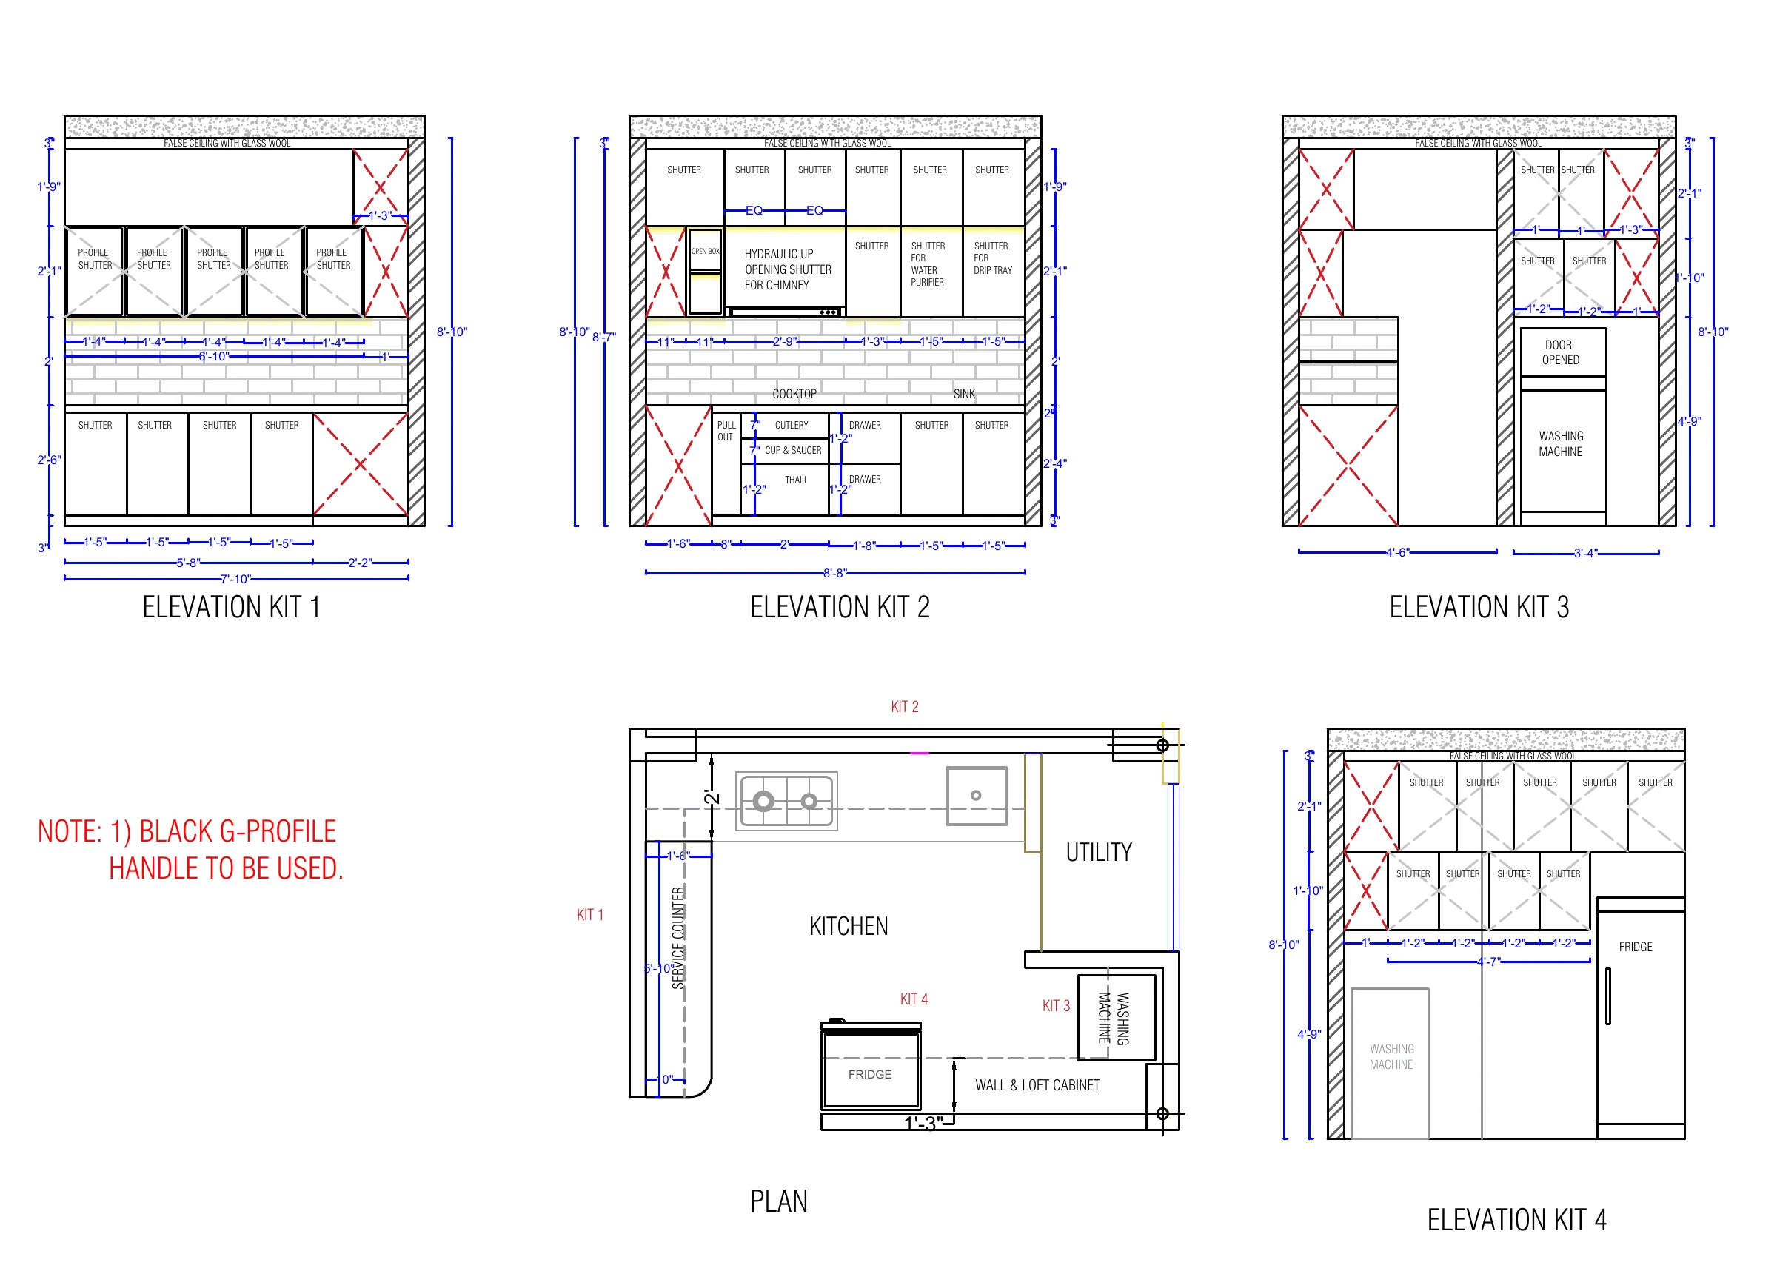
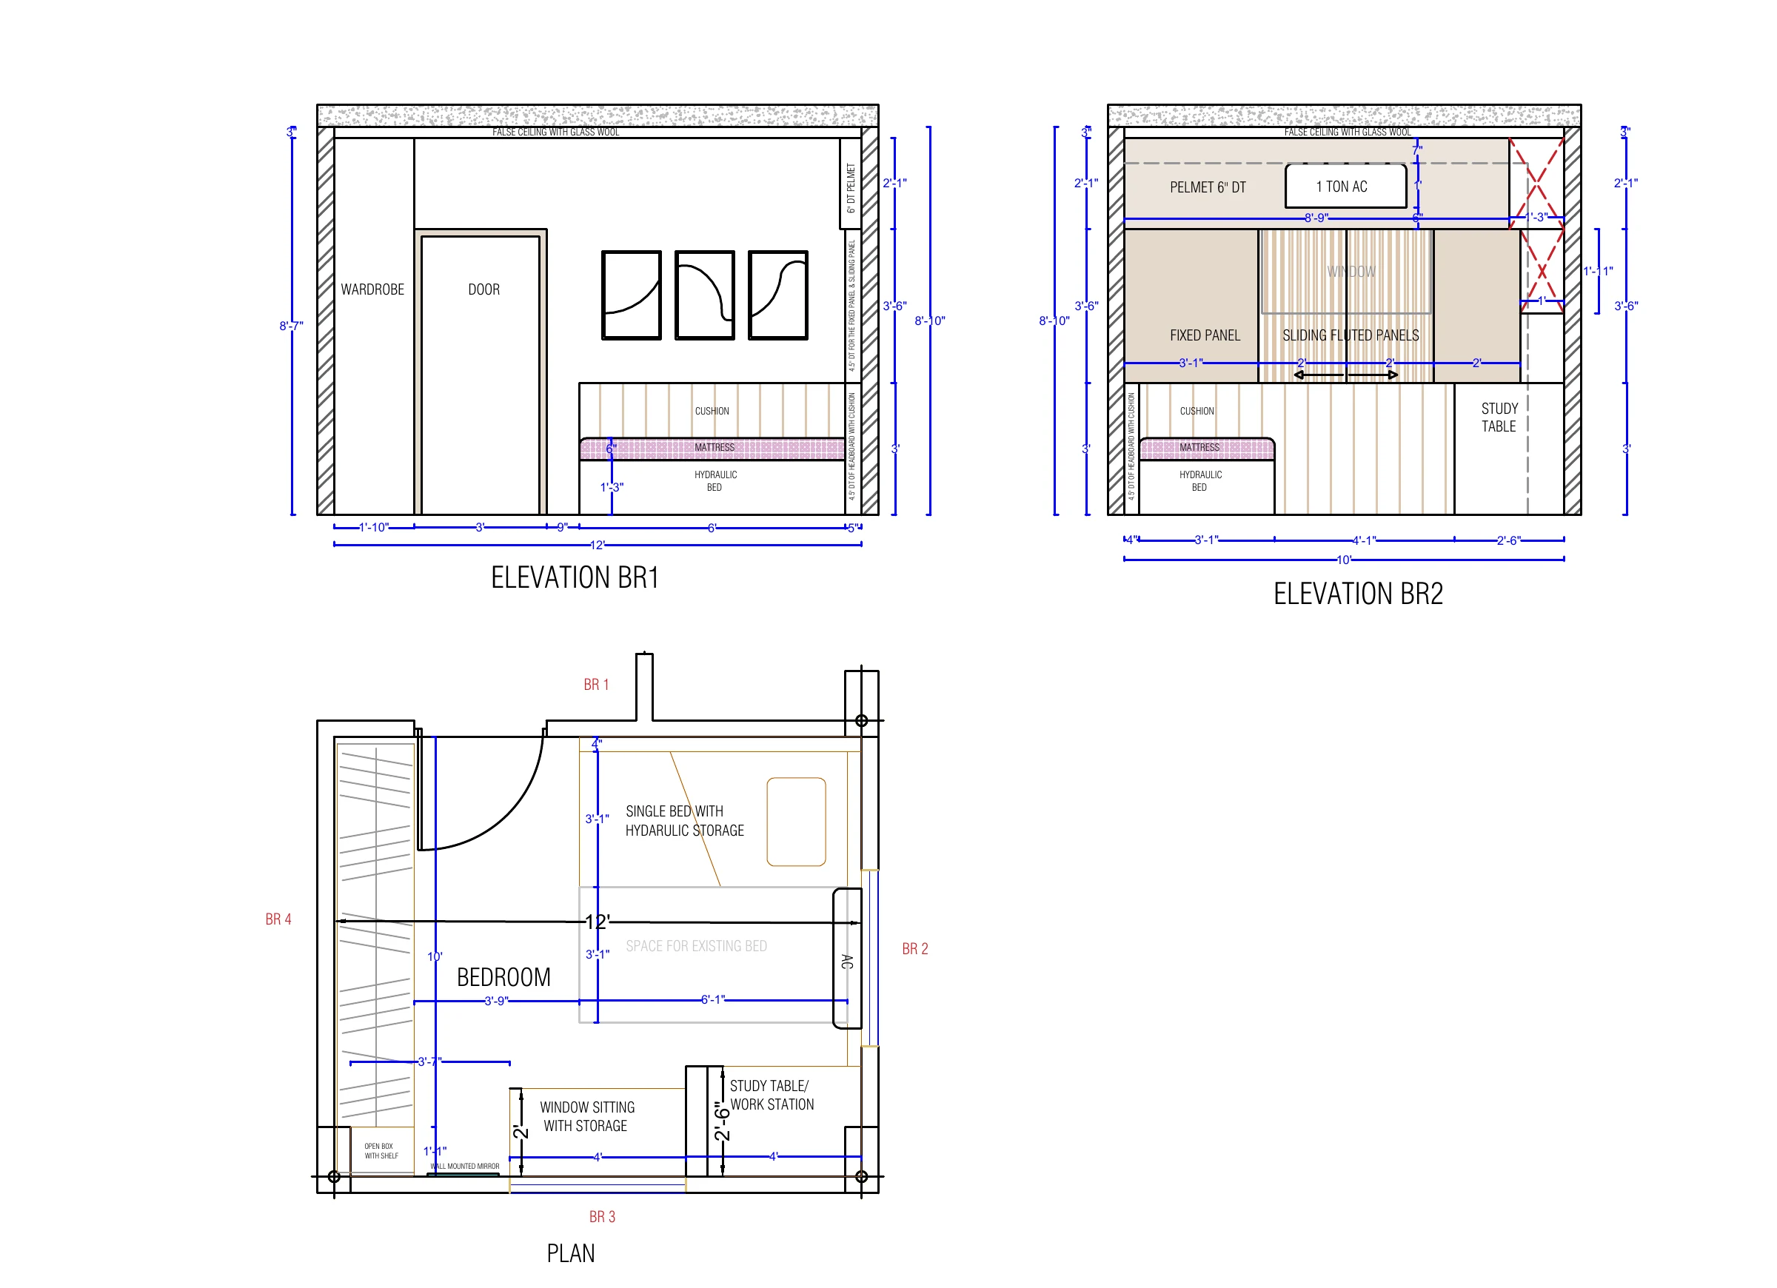
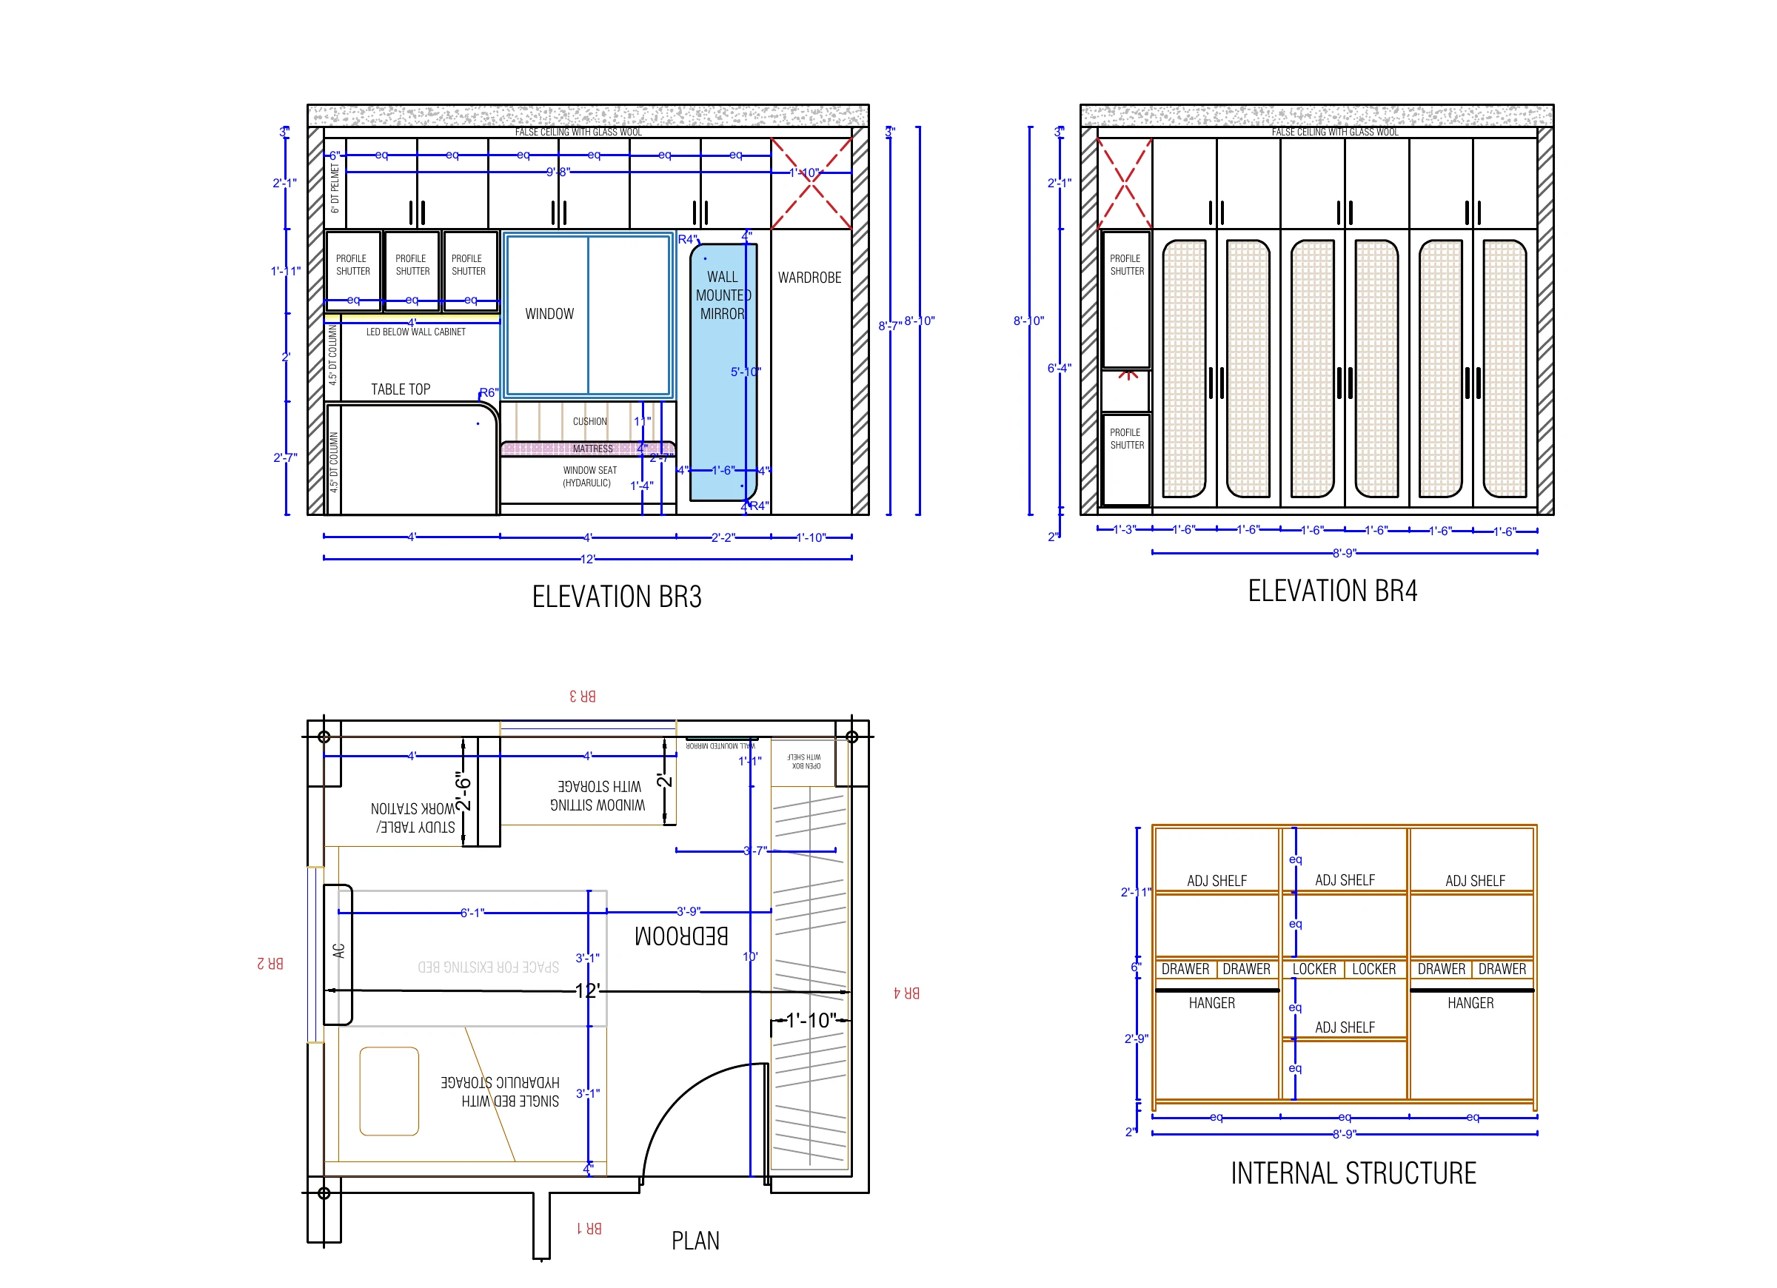
Working drawings from a Nirmiksha project: a furniture layout and wall elevations, every unit dimensioned for your carpenter. Tap a sheet to see it full size.

How a project moves, step by step

Every Nirmiksha space begins as a measured drawing and ends as a room you live in. Six clear steps take you from one to the other.

  1. Discovery call

    A short call to understand your space, what you need, your budget and your timeline.

  2. Briefing call

    An online session of one to two hours. We work through a set list of questions so nothing is missed, and family members are welcome to join.

  3. Measurement and quotation

    Precise site measurements and an itemised quotation made for your space. We do not sell ready-made packages.

  4. 2D planning and 3D

    Layouts, electrical and ceiling plans refined with you, then 3D views and every finish and fitting decided.

  5. Execution

    Stage-wise work by our team, or guided site visits for your own contractor.

  6. Inspection and handover

    Quality checks, a snag list, final cleaning, and the keys to your new space.

Book a briefing call

An online session of one to two hours on Google Meet or Zoom. We go through a set list of questions about your space, your family, your style, your budget and your timeline, so the design starts from what you actually need.

Family members who will live or work in the space are welcome to join.

Type of space

This opens WhatsApp with your details filled in. Nothing is stored on this website. Prefer to talk? Call +91 81606 57520.

The studio

Nirmiksha is run by three equal co-founders, from a studio in Adalaj, Gandhinagar.

Arjun Kanjariya, Parth Satavara and Ashutosh Chauhan, the three co-founders of Nirmiksha
  • Arjun Kanjariya

    Co-Founder

  • Parth Satavara

    Co-Founder

  • Ashutosh Chauhan

    Co-Founder

Visit the studio

9, Diamond Sky, B/s Axis BankZundal Road, near Balaji KutirAdalaj, Gandhinagar, Gujarat 382421
Get directions

Start with a conversation

Tell us what you're planning, or where a project has stalled. A founder will get back to you.

Studio

9, Diamond Sky, B/s Axis BankZundal Road, near Balaji KutirAdalaj, Gandhinagar, Gujarat 382421
Get directions

Instagram

@nirmiksha_interior_design

Services

Residential interiorsCommercial interiors